 17°C |
Thursday October 29, 2026

29 October 2026
A proposed 537-room co-living development and 80-room hotel beside North Sydney’s Victoria Cross Metro station has attracted fresh objections from neighbouring residents, with questions raised about the project’s departure from an earlier 172-apartment scheme and the continuing application of a $12.5 million public benefits agreement.
Student accommodation operator Iglu has lodged a development application for the 52 McLaren Street site, which it acquired from Sydney Metro for $86.94 million earlier this year.
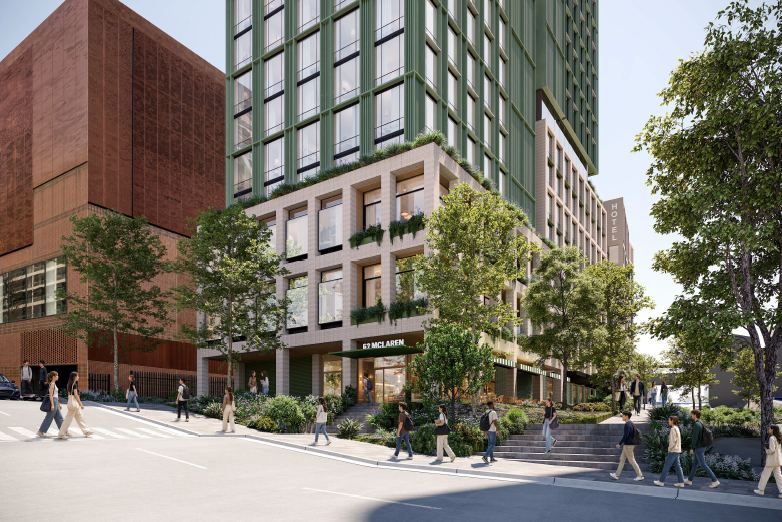
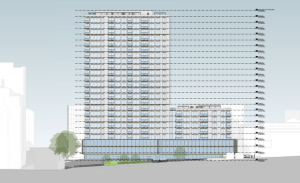
The proposal would replace the conventional residential apartment complex originally envisaged when the site was rezoned with a 24-storey co-living tower, an eight-storey hotel, a 62-place childcare centre and ground-floor retail premises.
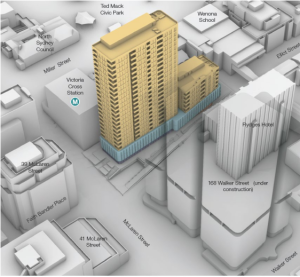
The new development would potentially accommodate considerably more people than the original apartment scheme. Its accompanying transport assessment states that the co-living rooms could each house one or two residents.
Residents of neighbouring apartment buildings have raised concerns about population density, pedestrian safety, traffic congestion, overshadowing and the adequacy of just eight on-site parking spaces.
The objections follow an earlier campaign against increasing the site’s permitted building heights, which attracted 69 submissions opposing the changes and just one in support.
QUESTIONS OVER PLANNING AGREEMENT
One of the central questions raised by the new development is how the revised proposal relates to a voluntary planning agreement (VPA) negotiated between North Sydney Council and Sydney Metro in October 2025.
The agreement accompanied rezoning that enabled development of up to 24 storeys, with a maximum floor space ratio of 5.3:1.
It specifically describes the anticipated development as approximately 172 apartments above a three-storey commercial podium, with basement parking, community facilities and a public pedestrian connection.
The agreement provides public benefits valued at approximately $12.5 million, including space for a childcare facility, an accessible pedestrian link between McLaren and Elliot streets and affordable housing comprising at least 5% of the residential gross floor area for a minimum of 10 years.
It also includes a $650,000 contribution towards fitting out the community space.
Although the development now proposed is substantially different, the agreement contains provisions designed to preserve council’s rights when the property changes hands.
Clause 13.2 requires council’s prior written consent for a land transfer and provides for a deed of novation transferring the developer’s obligations to the new owner.
The agreement also requires registration against the land title, which can make its obligations binding on successive owners.
The change in ownership and design therefore does not automatically extinguish the public benefit commitments. However, it raises questions about whether the new development satisfies the agreement as originally negotiated and whether any formal amendments are required.
Iglu’s application acknowledges the VPA and proposes that 5% of residential gross floor area be managed by a community housing provider. An accompanying accessibility report identifies 27 accommodation rooms for separate management by a housing provider.
It remains unclear from those figures alone whether the proposed allocation fully satisfies the agreement’s floor-area requirement.
RESIDENTS WARN OF OVERCROWDING
In an objection lodged on 27 October, 168 Walker Street resident Susan Dunn questioned the scale of the proposed accommodation and its relationship to the original scheme.
“As a local resident, I have concerns regarding the extreme population density of the proposed 537 units of co-living student accommodation squeezed into what was initially intended as a residential block,” she wrote.
Dunn said she understood the need to use the site for residential development but strongly opposed the increased number of accommodation rooms.
She warned that the combination of co-living residents, hotel guests and childcare users could create additional congestion on McLaren Street, particularly around existing residential buildings and nearby Reddam House.
Another 168 Walker Street resident, Jialu Lu, warned that the area was already becoming increasingly crowded.
“The area is already becoming increasingly crowded, and further development is likely to place additional pressure on existing infrastructure, accessways and public spaces,” Lu wrote.
A separate submission from resident Hong Zhang called for closer examination of building height, overshadowing, privacy, parking, servicing arrangements and the cumulative impact on local infrastructure.
SCHOOL TRAFFIC AND PEDESTRIAN SAFETY
Dr Rayna Brown, a resident of The Harvard at 237 Miller Street, raised concerns about the effects of the project on schoolchildren using McLaren Street and the Victoria Cross Metro station.
“The traffic congestion at the corner of McLaren St and Miller St during school drop off/pick up times means traffic is frequently at a stand-still,” she wrote.
Brown said children sometimes crossed against traffic signals and residents experienced difficulties entering and leaving their homes during peak periods.
She argued that the proposed childcare centre, with its McLaren Street entrance, would worsen those conditions.
The submission identified children attending Reddam House, Wenona, Marist Brothers, Monte Sant’ Angelo and Shore as regular users of the surrounding streets and station.
Brown also raised overshadowing concerns affecting The Harvard, the McLaren Apartments at 39 McLaren Street and the neighbouring Aura development.
She questioned the positioning of the two towers, arguing that the development should better protect existing residents’ access to sunlight.
EIGHT CAR SPACES FOR THE ENTIRE DEVELOPMENT
The development’s transport assessment, prepared for Iglu by The Transport Planning Partnership, proposes just eight basement parking spaces for the co-living accommodation, hotel, childcare centre and retail premises.
The proposed allocation comprises six spaces for childcare staff and visitors, one hotel space and one car-share space. No dedicated parking is proposed for the hundreds of co-living residents.
The assessment acknowledges that applying the NSW Housing SEPP benchmark of 0.2 spaces per co-living room would produce a requirement of approximately 107 spaces for that component alone.
However, the developer’s traffic consultants argue that the site’s immediate proximity to Victoria Cross Metro station, local employment and other public transport services justifies a much lower parking provision.
They contend that residents are likely to rely predominantly on public transport, walking and cycling, reducing private vehicle demand.
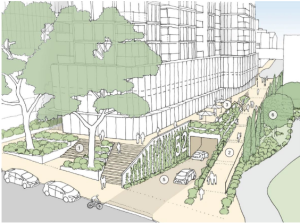
The assessment also proposes relocating existing pick-up and drop-off bays on McLaren Street to accommodate a new vehicle driveway.
The project would include 67 bicycle parking spaces.
PREVIOUS OPPOSITION REJECTED
The North Sydney Sun reported in May 2025 that the original rezoning proposal had attracted 69 objections, including from residents concerned about overshadowing, loss of views and increasing congestion.
Despite the opposition, council planning officers recommended that the changes proceed, arguing that greater density was appropriate near the new Metro station and consistent with the North Sydney Civic Precinct Planning Study.
The earlier traffic assessment had predicted that the McLaren and Miller streets intersection would operate near capacity by 2035, although the then-proposed development was forecast to account for only about 20% of the projected traffic growth.
The current proposal presents a different combination of land uses and accommodation numbers, leaving the consent authority to assess its particular impact.
The development application, DA427/2026/1, remains under consideration, with public submissions closing on 11 November.